
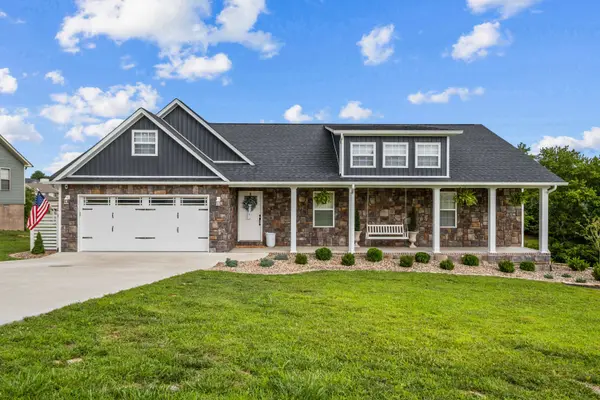
188 Cloyd Drive
London, KY 40741
- 3 Beds
- 2 Baths Full Baths: 2
- 1,880 SqFt
- 0.46 Lot Size
- 2024 Year Built
GALLERY
Schedule Your Showing
PROPERTY DETAIL
Key Details
Property Type Single Family Home
Sub Type Single Family Residence
Listing Status Active
Purchase Type For Sale
Square Footage 1, 880 sqft
Price per Sqft $194
Subdivision Ridgehaven
MLS Listing ID 26019880
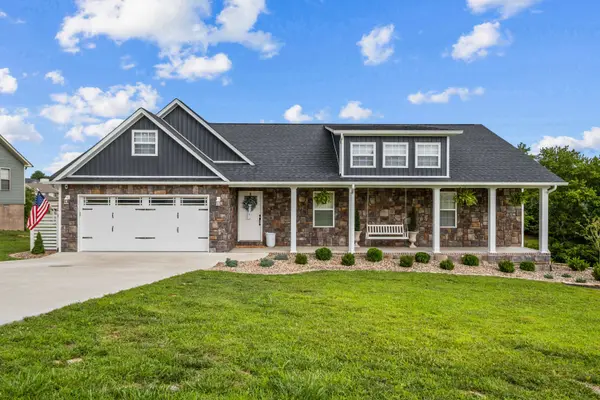
Style Craftsman
Bedrooms 3
Full Baths 2
Year Built 2024
Lot Size 0.460 Acres
Acres 0.46
Property Sub-Type Single Family Residence
Location
State KY
County Laurel
Rooms
Basement Crawl Space
Building
Story One
Foundation Block
Sewer Public Sewer
Level or Stories One
Interior
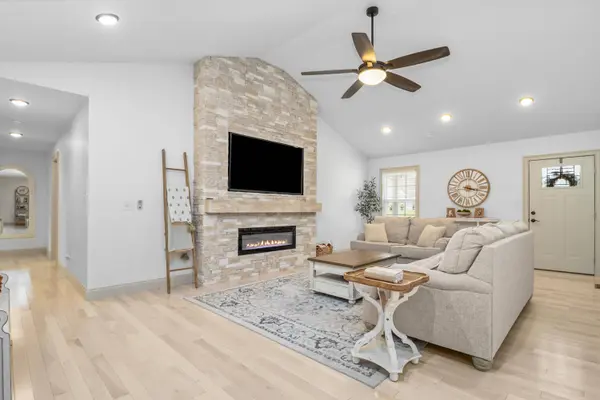
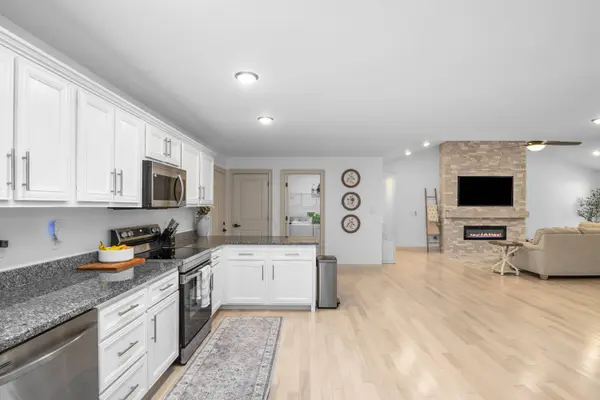
Interior Features Breakfast Bar, Ceiling Fan(s), Primary Downstairs, Walk-In Closet(s)
Heating Heat Pump
Cooling Heat Pump
Flooring Tile, Wood
Laundry Electric Dryer Hookup, Main Level, Washer Hookup
Exterior
Parking Features Attached Garage, Garage Faces Front
Garage Spaces 2.0
Utilities Available Cable Available, Electricity Connected, Phone Available, Sewer Connected, Water Connected
View Y/N N
Roof Type Shingle
Handicap Access No
Private Pool No
Schools
Elementary Schools Colony
Middle Schools North Laurel
High Schools North Laurel
MORTGAGE CALCULATOR
SIMILAR HOMES FOR SALE
Check for similar Single Family Homes at price around $365,000 in London,KY
- 1/24 24
 3 Beds 2 Baths 1,699 SqFt$270,000Active
 - 1/82 82
 3 Beds 2 Baths 1,768 SqFt$450,000Active
230 North Laurel Road, London, KY 40741
Listed by WEICHERT REALTORS - Ford Brothers
Single Family Home

- 1/15 15
 3 Beds 2 Baths 1,620 SqFt$279,000Active
Social Feed



View More
GET MORE INFORMATION

Owner/Managing Agent