
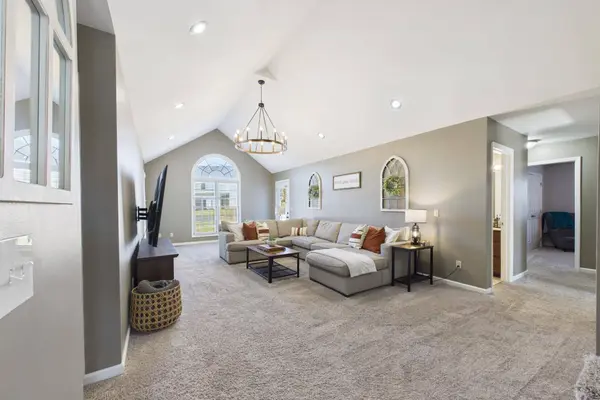
314 Hunters Trace
London, KY 40744
Open House
Sat Nov 21, 10:00am - 12:00pm
- 4 Beds
- 3 Baths Full Baths: 3
- 2,772 SqFt
- 0.39 Lot Size
- 1995 Year Built
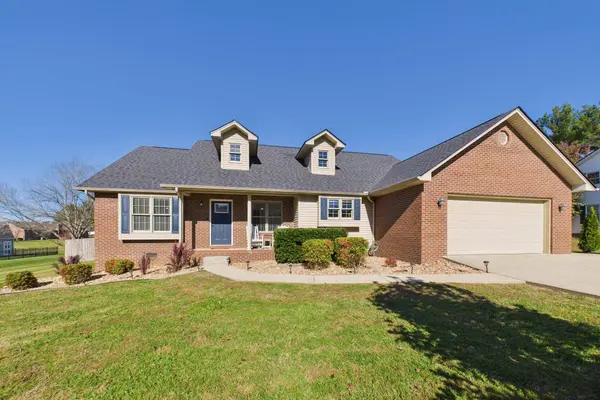
This 4 bedroom, 3 full bath home offers a spacious floor plan with two separate primary suites, giving you plenty of flexibility.
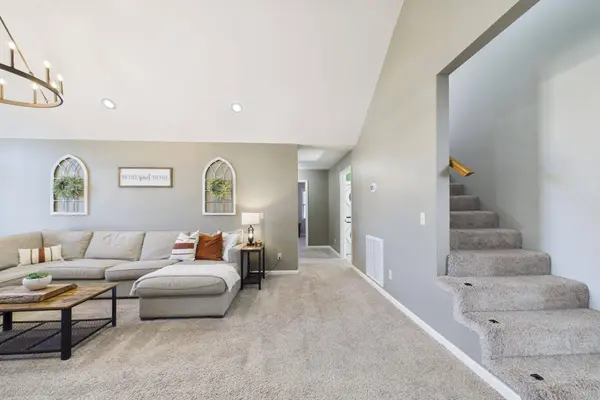
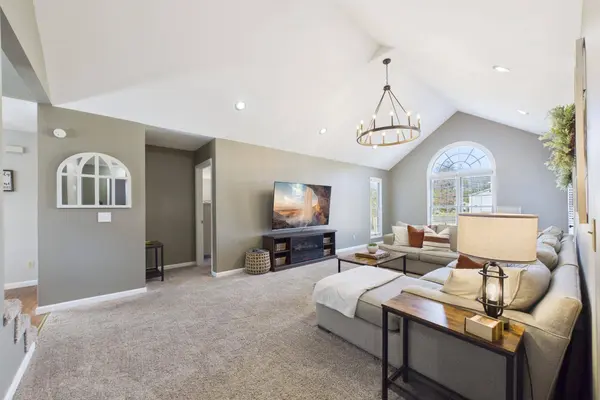
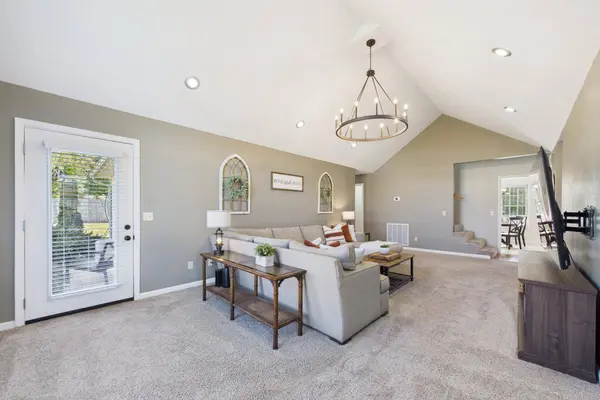
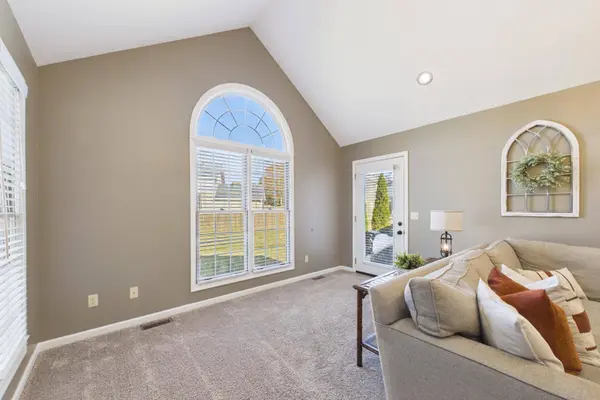
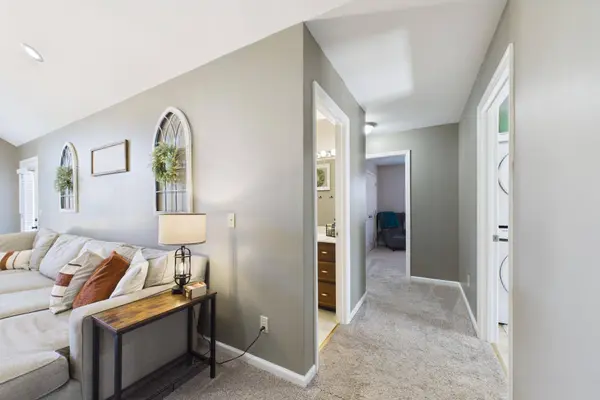
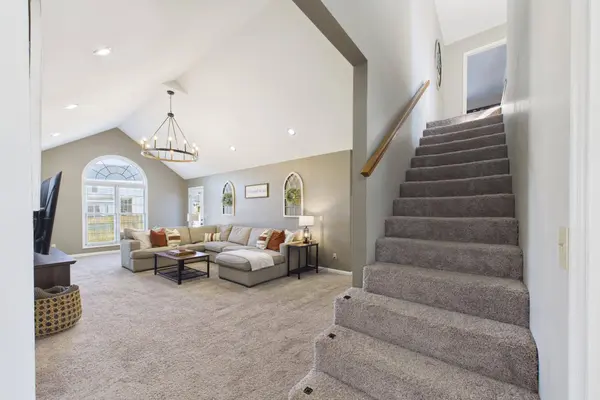
The main level features a large living room with vaulted ceilings, a formal dining room, an eat-in kitchen, and three bedrooms. The main floor primary suite has its own private bathroom and walk-in closet.
Upstairs, you'll find a second primary suite with a full bathroom, making it a great space for guests, extended family, or anyone wanting a little extra privacy. There's also a large walk-in attic that provides plenty of room for storage.
Outside, the level backyard is fully enclosed with a 6-foot privacy fence and double gate. The home also features an attached 2-car garage and a new roof installed in 2025.
Located in Hunting Creek, an established neighborhood just minutes from I-75, Saint Joseph London, shopping, restaurants, and downtown London.
If you've been looking for a spacious home in a convenient London location, this one is definitely worth a look. Schedule your showing today!
VIRTUAL TOUR
GALLERY
PROPERTY DETAIL
Key Details
Property Type Single Family Home
Sub Type Single Family Residence
Listing Status Active
Purchase Type For Sale
Square Footage 2, 772 sqft
Price per Sqft $119
Subdivision Hunting Creek
MLS Listing ID 26031596
Bedrooms 4
Full Baths 3
Year Built 1995
Lot Size 0.390 Acres
Acres 0.39
Property Sub-Type Single Family Residence
Location
State KY
County Laurel
Rooms
Basement Crawl Space
Building
Story One and One Half
Foundation Block
Sewer Public Sewer
Level or Stories One and One Half
Interior
Interior Features Ceiling Fan(s), Eat-in Kitchen, Primary Downstairs, Walk-In Closet(s)
Heating Natural Gas
Cooling Ceiling Fan(s), Central Air
Flooring Carpet, Hardwood, Laminate
Laundry Electric Dryer Hookup, Main Level, Washer Hookup
Exterior
Parking Features Attached Garage, Driveway, Garage Door Opener, Garage Faces Front
Garage Spaces 2.0
Fence Privacy, Wood
Utilities Available Electricity Connected, Natural Gas Connected, Propane Not Available, Sewer Connected, Water Connected
View Y/N Y
View Neighborhood
Roof Type Shingle
Handicap Access No
Private Pool No
Schools
Elementary Schools Wyan-Pine Grove
Middle Schools South Laurel
High Schools South Laurel
Others
SIMILAR HOMES FOR SALE
Check for similar Single Family Homes at price around $330,000 in London,KY

Active
$275,000
372 Southland Drive, London, KY 40744
Listed by NextHome Adventure3 Beds 2 Baths 1,728 SqFt
Active
$339,900
224 Redbird Lane, London, KY 40744
Listed by CENTURY 21 Advantage Realty4 Beds 2 Baths 1,927 SqFt
Active
$193,000
21 Clark Bottom Road, London, KY 40744
Listed by CENTURY 21 Advantage Realty2 Beds 3 Baths 1,318 SqFt
CONTACT